
Media Type
Photorealistic 3D Renders
Format
Modern WebP Format
Lighting
Daylight & Twilight Renders
Accuracy
Artistic Impression
Visualizing Commercial Excellence
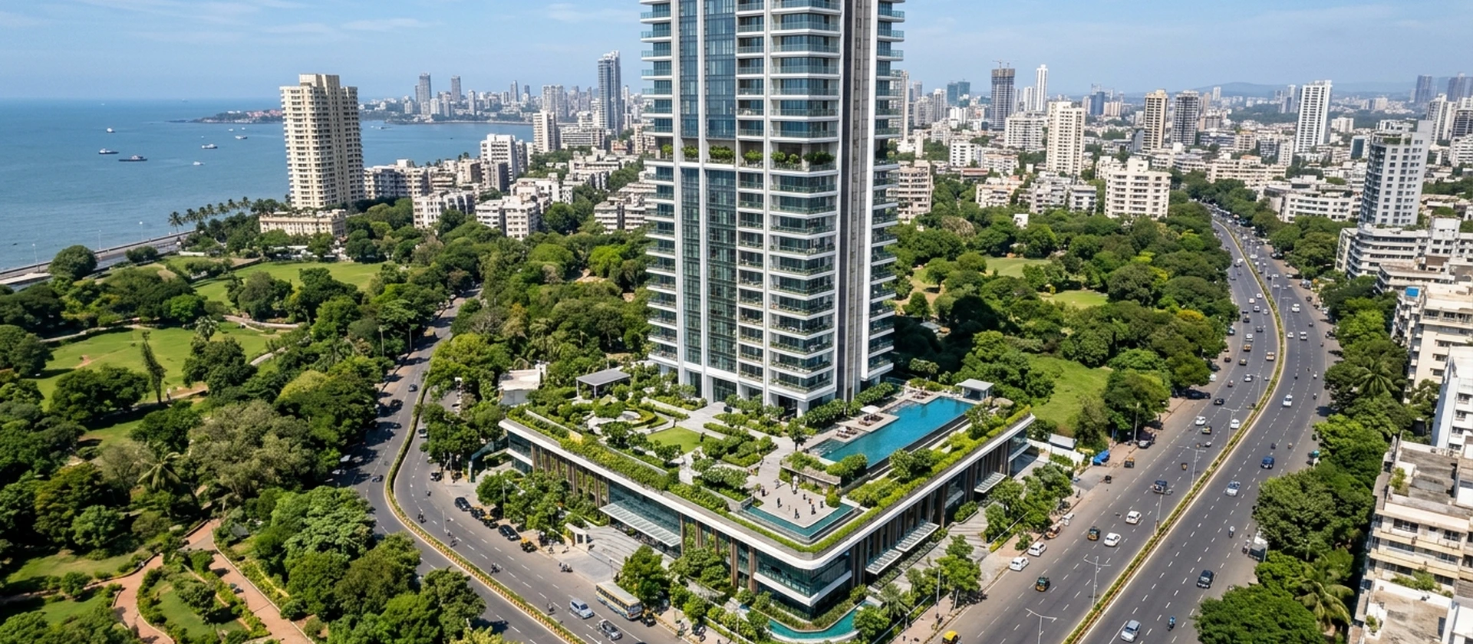
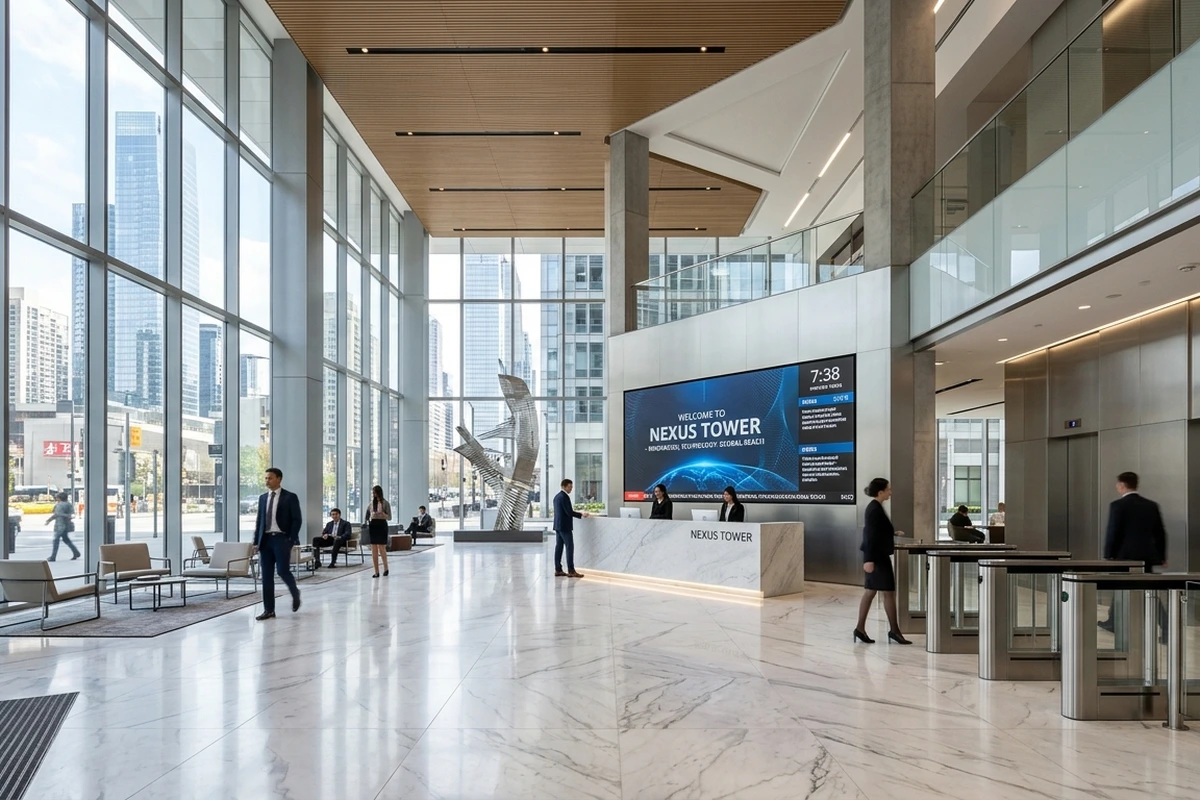
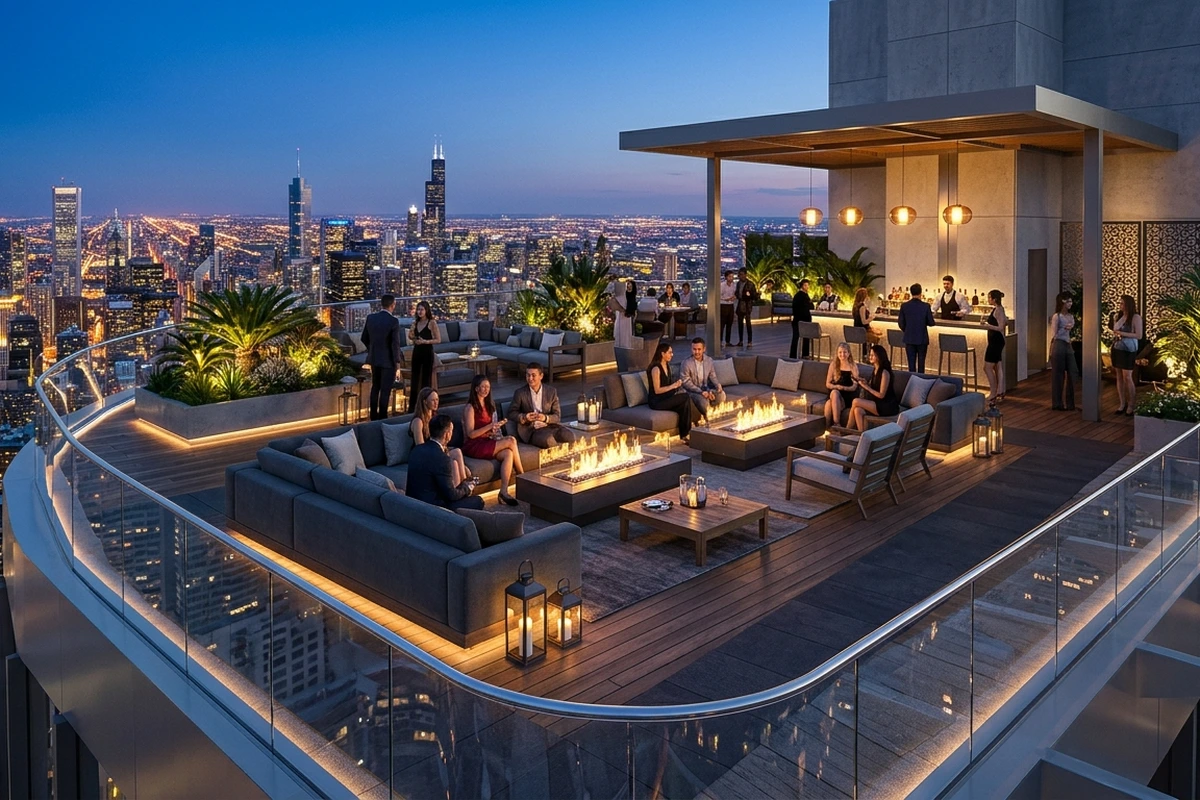
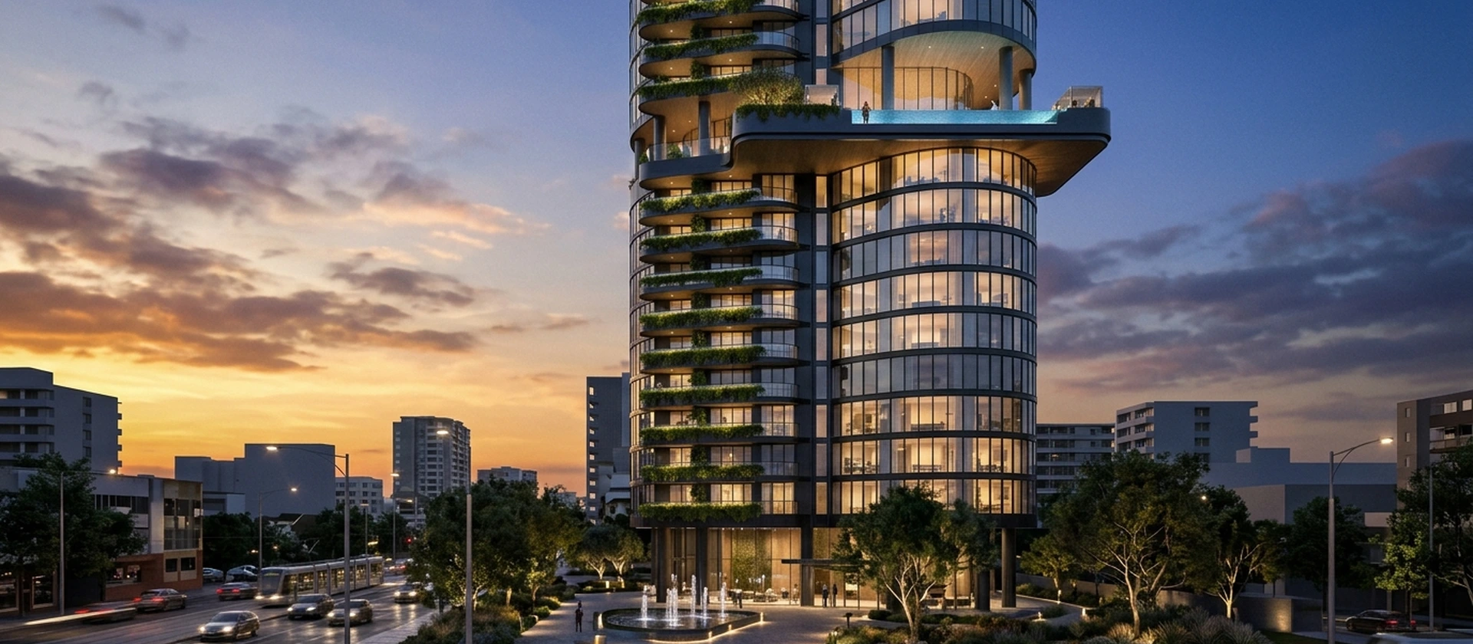
Explore the design concept of Mayfair Quantum through photorealistic 3D architectural visualizations. These visual renderings illustrate the scale, lighting, facade engineering, and interior spaces planned for the development.
Artistic Impression Disclaimer: All imagery displayed on this website consists of artist impressions and computer-generated conceptual renderings. They are intended solely to provide an artistic representation of the proposed development.

Request Official Gallery Updates
Register with our authorised commercial desk to receive officially sanctioned documentation, floor plans, and price releases.
Related Project Sections
Explore verified supporting details for Mayfair Quantum: