
Category
Office & Retail
Carpet Area
Verification Required
Floor Grid
Modular / Column-Free
Provisions
HVAC / Power Backup
Engineered for Business Agility
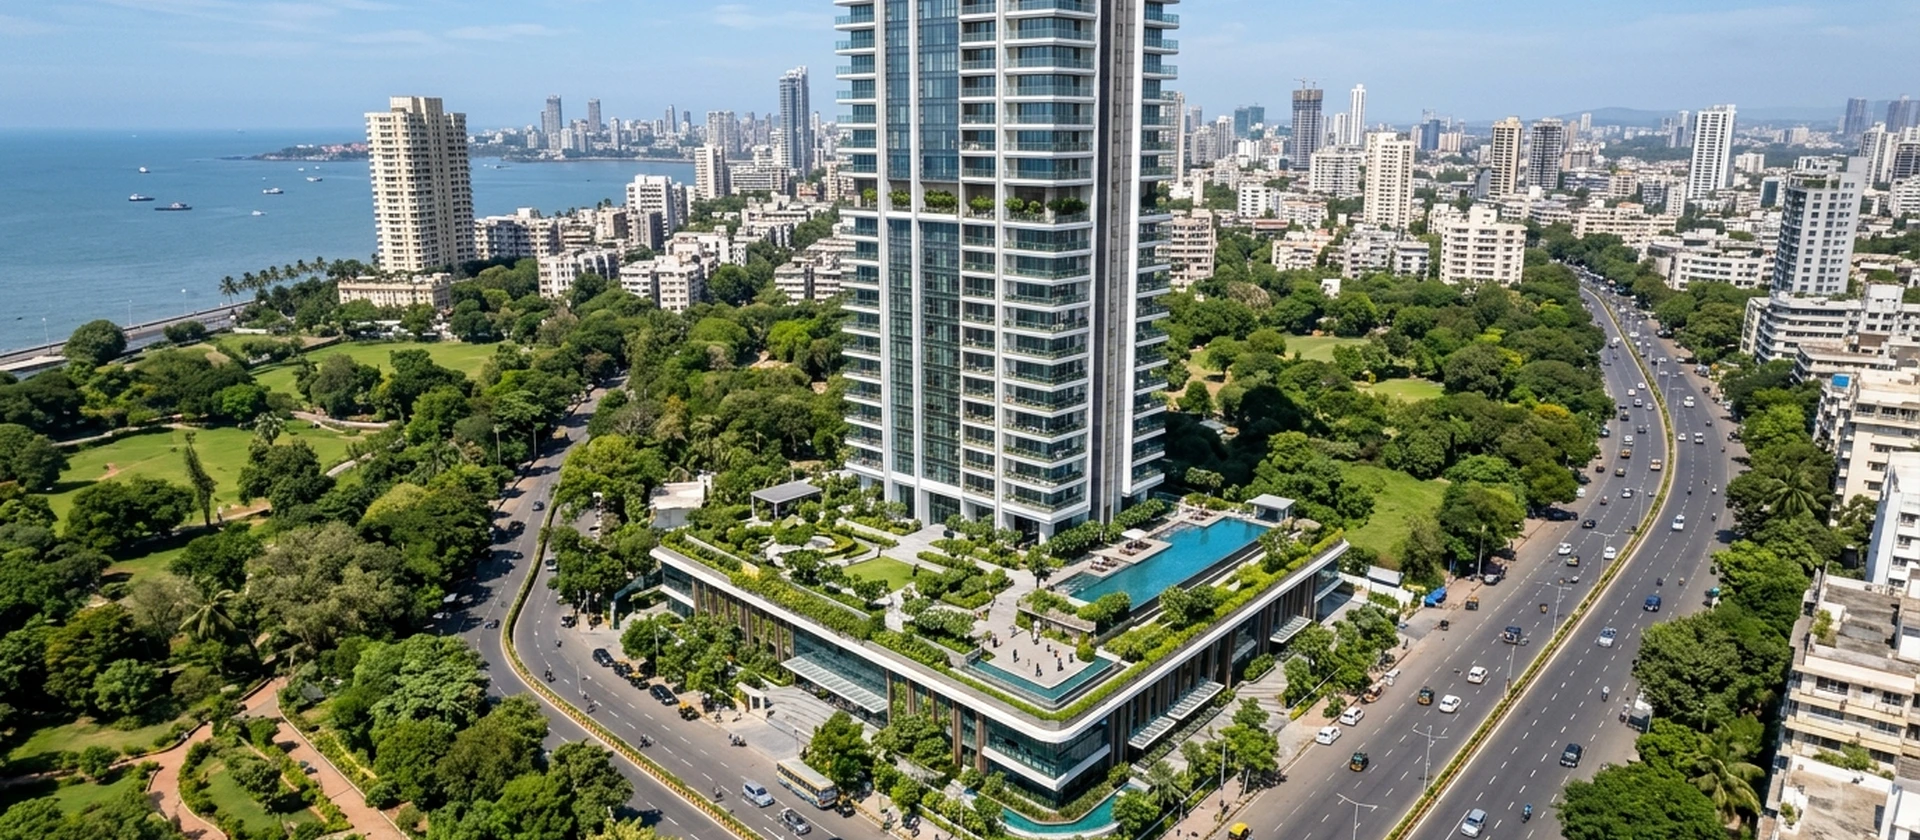
Mayfair Quantum Commercial Spaces are conceptualized to accommodate diverse commercial requirements—from compact boutique professional offices for legal, financial, and architectural practices, to expansive contiguous floor plates suitable for corporate headquarters and IT consultancies.
Configuration Advisory: Exact unit dimensions, permissible commercial uses, and structural floor loads are determined by final municipal sanctions. Please verify approved layout drawings before making binding leasing or purchase decisions.
Key Commercial Infrastructure
- Flexible Usable Carpet Areas: Adaptable interior planning options that minimize circulation wastage and maximize desk efficiency.
- Acoustic & Thermal Double Glazing: Advanced exterior glass facade elements designed to reduce ambient urban noise and optimize energy efficiency.
- High-Speed Telecom & Electrical Ducts: Structured risers for uninterrupted telecommunications, fiber optics, and dedicated VRF air-conditioning conduits.
- Retail Showrooms on Lower Tiers: High-street commercial storefronts offering prominent road visibility and high pedestrian footfall.
Request Official Commercial Spaces Updates
Register with our authorised commercial desk to receive officially sanctioned documentation, floor plans, and price releases.
Related Project Sections
Explore verified supporting details for Mayfair Quantum: